
Stainless Steel CNC Machining Service for Custom Part Manufacturing


Stainless Steel Machining Service

Machining stainless steel is tough—it takes the right equipment, knowledge, and experience. Thankfully, advancements in stainless steel production, like adding complex oxides, have made it easier to work with. These improvements allow for higher cutting speeds, better productivity, and lower costs, helping machine shops stay competitive.

CNC Machining Parts

Stainless Steel Machining Operations

  • Slab Milling

  • Slot Milling

  • Side & Face Milling

  • Form Milling

CNC Turning Service

CNC Grinding

  • Surface Grinding
  • Cylindrical Grinding
  • Centerless Grinding
  • Internal Grinding
CNC Grinding

Heat Treatment

  • Annealing
  • Stress Relieving

  • Tempering
  • Quenching

Annealing Machined Parts
CNC Machining Parts with operators

Surface Finishing

  • Bead Blasting
  • Polishing
  • Powder Coating
  • Passivation
Machining Surface Finish

Machinability of Stainless Steel

  • Machining stainless steel involves gradually removing material to shape the final product.
  • Machinability is affected by:
  • Machining is both an art and a science, influencing part quality and performance.
  • Optimal results require balance, as even small changes in one factor can impact the entire process.
Stainless Grade            Description
Ferritic stainless steels Generally more brittle, making chip breakage easier but reducing flexibility.
Austenitic stainless steels Tough and ductile, they work-harden quickly, making them difficult to machine. These grades require slower speeds and specialized tooling.
Martensitic stainless steels Hard and strong, martensitic grades wear down tools quickly but generally provide good chip control.
Duplex stainless steels Combining ferritic and austenitic phases, duplex steels offer a balance of strength and corrosion resistance but require careful handling during machining.
Precipitation-hardening stainless steels These grades offer high strength but can be difficult to machine due to their hardness.
Stainless Steel Milling
CNC Turning Spacers
  • The structure of the metal, especially its grain size, plays a big role in how easy it is to machine.
  • Smaller grains help create a smoother finish and improve thread quality, but they also make the material harder and more prone to built-up edge (BUE) on cutting tools.
  • If the grain size varies between material batches, machinability can become inconsistent, meaning machining settings may need frequent adjustments.

Comparing Machining of Stainless Steel Grades

Stainless Grade  Strength Ductility Tool Wear Machining Technique Chip Formation Tooling Requirements
Austenitic (304, 316, 321, 303) Moderate to High High (work-hardens quickly) High (due to work hardening) Sharp tools, slow speeds, high feed rates Long, stringy chips Carbide or coated tools, coolant essential
Ferritic (430, 409, 439) Moderate Moderate (less work hardening) Lower than austenitic Moderate speeds and feeds, more forgiving to machine Short, manageable chips HSS or carbide tools, moderate coolant use
Martensitic stainless steels High Low to Moderate (depends on heat treatment) High (due to hardness) Slow speeds, moderate feeds, rigid setups Brittle, easy-to-break chips Carbide tools recommended, lubrication essential
Precipitation-Hardening (17-4 PH, 15-5 PH) Very High Moderate High (especially in aged conditions) Rigid setups, slower speeds, controlled cutting parameters Brittle chips, easier to manage than austenitic Carbide or ceramic tools, coolant needed for heat control
Duplex (2205, 2507) Very High Moderate (higher than ferritic, lower than austenitic) High (due to toughness and abrasiveness) Requires high-power machines, slow speeds, high feed rates Tough, continuous chips, hard to break High-quality carbide tools with coatings, flood coolant required

Quality Control

Stainless Steel Machining Cost Drivers

Category            Description
Material
  • Material Grade: Different Stainless Steel Grades have different characteristics of machinability.
  • Material Wastage: Larger raw material blocks result in higher wastage, thus, costs.
Design Complexity
  • Geometry: Complex shapes and detailed features require more time and advanced setups.
  • Tolerances: High tolerances require slower speeds and more quality checks.
  • Surface Finish: High-quality finishes need additional passes or post machining processing.
Volume
  • Batch Size: Smaller batches have higher per-unit costs due to setup overhead.
  • Economies of Scale: Larger runs reduce per-part costs by spreading fixed expenses.
Tooling and Setup
  • Custom Tools: Custom cutting tools or jigs increase upfront costs.
  • Setup Time: Longer setup times for complex parts add to costs.
  • Machine Type: Advanced multi-axis machines are more expensive to operate.
Post-Processing
  • Secondary Operations: Processes like passivation, polishing, and heat treatment add expense.
  • Inspection and Testing: Advanced quality checks, such as CMM inspections, require time and resources.

Case Studies

Case Study 1: Precision Component Manufacturing — Slashing Lead Times in Stainless Steel Machining

We partnered with an industrial client in the Component Manufacturing sector to resolve severe production backlogs on a complex 303 stainless steel component. While the actual machine cutting time was under an hour, batches were trapped in the facility for months due to excessive changeovers and complex part handling.
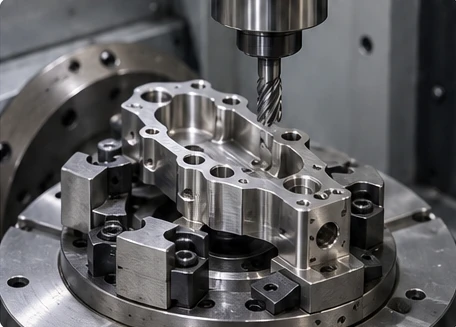
Machined stainless steel component secured in a fixture beneath a milling cutter.

303 component work-holding

Project At-A-Glance

Feature Details
Industry Component Manufacturing
Material 303 Stainless Steel
Primary Challenge Excessive handling, 6 multi-machine setups, and inter-operation queues
Core Solution Route consolidation using 5-axis machining

The Problem

The component originally required 5 separate operations across multiple machine tools. Cutting time was approximately 30 minutes per part, but the real bottleneck lay outside the spindle. Repeated setups, manual deburring, complex fixture adjustments, and waiting in production queues stretched batch turnarounds across several months.

Our Engineering Strategy

Our team focused on simplifying the manufacturing route rather than trying to push machine speeds:

  • Consolidated Operations: Re-engineered the process from 6 separate operations down to 3 integrated operations.
  • Advanced Tooling & Access: Transitioned the job to 5-axis machining, pairing it with a custom workholding to maximize cutter access around the workpiece in a single clamping setup.
  • Separated Operational Metrics: Isolated setup, handling, deburring, and queue times from spindle cutting time to continuously target non-cutting waste.

The Results

Metric Before Optimization After Optimization Impact
Number of Operations 5 operations 3 operations 40% reduction in handling steps
Setup Time per Batch 15 hours 11 hours 26% reduction in setup downtime
Spindle Cutting Time ~25.00 mins/part 21.75 mins/part ~15% faster cutting time
Total Lead Time Weeks Days Near-total elimination of queue times

Key Takeaways

For Machine Workshops
  • Track non-cutting time separately: Log setup, handling, deburring, and queue times individually instead of lumping them into general labor.
  • Maximize single-location machining: Review component drawings to see how many features can be machined relative to the same reference surfaces before unclamping.
For Part Designers
  • Discuss workholding early: Consult machining partners about tool access and clamping before finalizing drawings.
  • Identify critical relationships: Agree on key assembly surfaces and temporary clamping features (including how they will be removed) prior to production release.

Case Study 2: Rotary & Power Transmission Equipment — Precision Turning and Grinding for Stainless Shafts

When a manufacturer in the Power Transmission Industry engaged us to produce precision stainless steel drive shafts, the primary requirement was maintaining strict geometric relationship controls across critical mating surfaces.
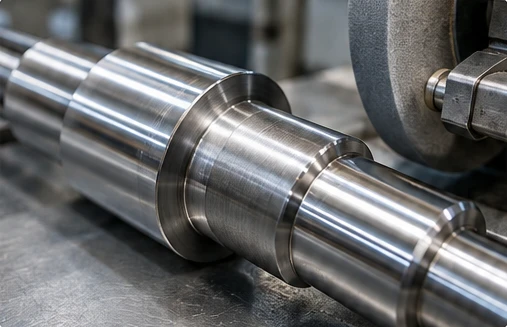
Stepped stainless steel shaft with polished bearing journals beside a grinding wheel.

Stainless shaft journals

Project At-A-Glance

Feature Details
Industry Power Transmission Equipment
Material High-Precision Stainless Steel
Primary Challenge Controlling size, roundness, concentricity, and surface finish on ground diameters
Core Solution Integrated turning-to-grinding workflow with managed thermal controls

The Problem

Shafts with bearing journals and precision mating diameters demand a seamless handover between turning and grinding operations. Improper machining sequences lead to uneven stock removal, thermal distortion, or wheel loading—the accumulation of stainless steel debris on the abrasive wheel that destroys surface finish and dimensional accuracy.

Our Engineering Strategy

We established an integrated manufacturing plan before cutting any raw stock:

  • 1
    Calculated Stock Allowances: Established precise turning tolerances to leave uniform stock thickness for final grinding.
  • 2
    Thermal & Loading Controls: Selected specific turning feeds, cutting fluids, and grinding parameters to mitigate heat build-up and prevent wheel loading.
  • 3
    Controlled Inspection Baseline: Established primary datum surfaces to verify size, roundness, and concentricity across the entire shaft axis.

The Results

Precision Turning

(Left planned stock)

Stock Verification

(Checked allowance)

Finish Grinding

(Prevented loading)

Datum Inspection

(100% drawing compliance)

  • 100% Drawing Compliance: Delivered all critical diameters to precise functional specifications.
  • Zero Wheel Loading: Maintained grinding wheel performance and surface texture consistency throughout the run.
  • Eliminated Scrap: Controlled stock removal prevented heat warping and run out errors across all bearing journals.

Key Takeaways

For Machine Workshops
  • 1
    Define handovers early: Determine exact stock allowances, reference datums, and required pre-grind measurements before initiating turning.
  • 2
    Measure stock thoroughly: Inspect target diameters along their full length rather than relying on a single average reading, as hidden taper can lead to uneven grinding.
For Part Designers
  • 1
    Separate tolerance callouts: Define size, surface texture, and geometric tolerances independently on functional mating diameters.
  • 2
    Identify working axes: Explicitly show which surfaces establish the component's rotating axis so the shop floor can plan proper centers and grinding setups.

Case Study 3: Machinery Manufacturing — Validating Fit and Function in Precision Fastening Tools

We collaborated with a client in the Machinery Manufacturing sector to develop a high-strength driver shaft designed for assembly equipment. The component’s tip had to firmly grip specialised machinery fasteners while transmitting high manual torque during industrial setup operations.
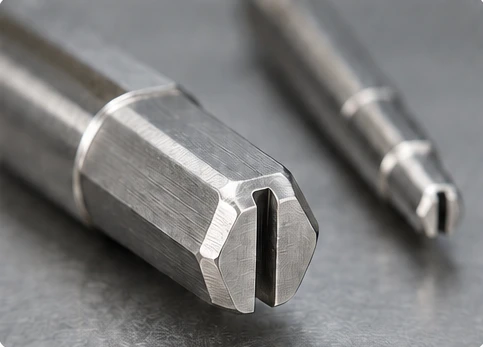
Hexagonal stainless steel driver tip with a narrow retention slot and a smaller driver behind it.

Slotted driver tip

Project At-A-Glance

Feature Details
Industry Machinery Manufacturing
Material 316 Stainless Steel
Primary Challenge Machining a narrow slot without compromising driver tip strength or hexagonal flat tolerances
Core Solution Wire EDM combined with stress analysis and physical load testing

The Problem

The specialised driver shaft required a narrow retention slot cut directly into the drive tip. Because 316 stainless steel is hard and strong, machining this slot introduced significant risk: the slot geometry directly altered the stiffness of the surrounding hexagonal flats, affecting both fastener grip and torque resistance under load.

Our Engineering Strategy

We used a multi-disciplinary development loop to balance precision slotting with structural strength:

  • 1
    Wire EDM Manufacturing: Selected Wire Electrical Discharge Machining (Wire EDM) to cut the fine slot geometry cleanly without introducing mechanical stresses.
  • 2
    Integrated Analysis: Combined dimensional development with finite element stress analysis to model stress concentration points around the driver tip.
  • 3
    Physical Load Testing: Tested driver shaft prototypes across a full range of sizes under realistic operational torque conditions.

The Results

Assessment Phase Key Finding Action Taken
Initial Prototyping Wire EDM achieved required slot width and clean hex geometry. Proceeded to structural load testing.
Family Scaling Test Direct proportional scaling caused the smallest driver size to fail under torque testing. Identified threshold limits for scaled geometry.
Design Revision Smallest driver size required altered wall thickness and geometry to retain strength. Redesigned tip profile specifically for the smallest unit.

By testing physical performance under load, we prevented field failures and delivered a reliable tool family for heavy machinery assembly line use.

Key Takeaways

For Machine Workshops
  • 1
    Verify dimensions post-slotting: Measure critical features after cutting slots, as stress relief can alter component geometry.
  • 2
    Define test conditions: Clarify with the designer whether inspection tolerances apply in a free state, assembled state, or under active torque load.
For Part Designers
  • 1
    Tolerance interacting features together: Assess how slots, flats, and wall thicknesses influence one another rather than tightening dimensions in isolation.
  • 2
    Validate the smallest sizes independently: Do not assume scaling down a successful larger design will preserve necessary torque strength—always test small geometries under load.
Stainless Grades Machinability Rating
Grade 302 45%
Grade 303 78%
Grade 304 45%
Grade 316 45%
Grade 321 36%
Grade 347 36%
Grade 410 54%
Grade 416 110%
Grade 420 45%
Grade 430 54%
Grade 431 45%


Why Choose Us?

In addition to high-quality products and machining processes, we offer:

  • Advanced quality control processes that meet and outperform industry standards
  • Full-service machining from assistance with product development to final production
  • Advanced CNC manufacturing equipment
  • Vendor-managed inventory systems for supporting your process.
  • Custom packaging options
  • Total dedication to customer satisfaction with every project.

How can we help you ?

Stainless steel machining services support a wide range of industries, where successful projects depend on the careful selection of machining suppliers.

Novelty Structures provides high-quality stainless steel CNC machining services tailored to demanding industrial needs.


Contact our team to further discuss your needs.

Knowledge Hub