Why do we use Steel Structures ?
Steel Structure Fabrication Operations

Steel Types
Steel Structure Components

Quality Control


Selecting the Right Coating for Steel Structures
The coating of a steel structure serves both protective and visual purposes. It helps protect the steel against corrosion while providing the colour, gloss and surface appearance required for the project. Selecting a suitable system therefore involves considering the operating environment, expected durability, maintenance requirements and architectural finish together.
Environmental Exposure and Corrosion Categories
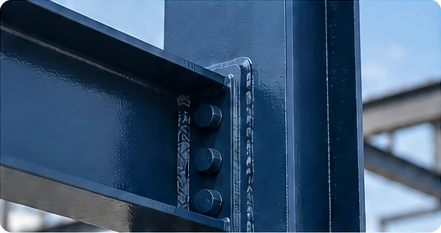
Coated steel connection
Moisture, condensation, airborne salts and industrial pollutants influence the corrosion of steel. ISO 12944-2 classifies atmospheric environments into corrosivity categories, providing a basis for selecting protective paint systems.
These examples provide guidance rather than a definitive classification for every location.
The assessment should reflect the conditions around the steelwork itself. Indoor structures may experience significant condensation or industrial contamination, while different parts of the same structure may have different exposure conditions. Sheltered connections, moisture-retaining areas and surfaces exposed to salt deposits require consideration alongside the general site environment. Steelwork immersed in water or buried in soil is assessed separately.
Appearance and Architectural Requirements
For exposed steelwork, the coating also contributes to the finished appearance of the building or installation. Colour, gloss and surface texture should suit the architectural design and the visibility of the steel components. Maintaining the desired appearance over time is a separate consideration from maintaining corrosion protection; coating selection should address both aesthetic and anti-corrosive durability.
The appearance of painted steel also depends on the underlying fabrication. Weld profiles, surface irregularities and visible connections influence the finished result.
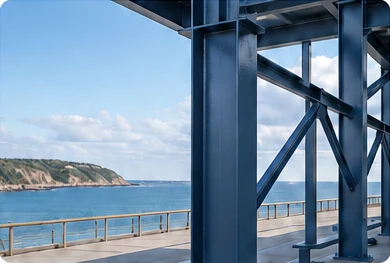
Coastal steelwork
Where appearance is important, the required surface finish should be agreed before fabrication, with representative samples used where appropriate to establish expectations.
Durability and Maintenance
Coating durability describes the expected period before first major maintenance. Selection should consider how easily the steelwork can be inspected, cleaned and recoated during service. Structures that are difficult to access may require a different maintenance strategy from readily accessible components.
Defining the Complete Coating System
A corrosivity category or colour reference alone does not provide a complete coating specification. The selected system should define the substrate preparation, compatible coating products, number of coats, nominal dry film thickness and application conditions. Chemical exposure, operating temperature and abrasion may introduce additional requirements.
Surface preparation and application quality are essential to achieving the intended performance. The specification should also address inaccessible surfaces, site connections and repairs following transport or assembly, so that the completed structure receives consistent protection and the agreed visual finish.
Practical Case Studies
A steel structure can fully satisfy design calculations and yet present major challenges during procurement, fabrication, surface protection, or site assembly. Most field issues occur at key operational interfaces: specified steel sections are unavailable, connection bolts cannot be reached during erection, or finished assemblies exceed transport limits. Resolving critical engineering decisions early gives project owners, fabricators, and site teams actionable control over quality, schedule, and cost. Below are detailed real-life project case studies illustrating how proactive planning overcomes these challenges.
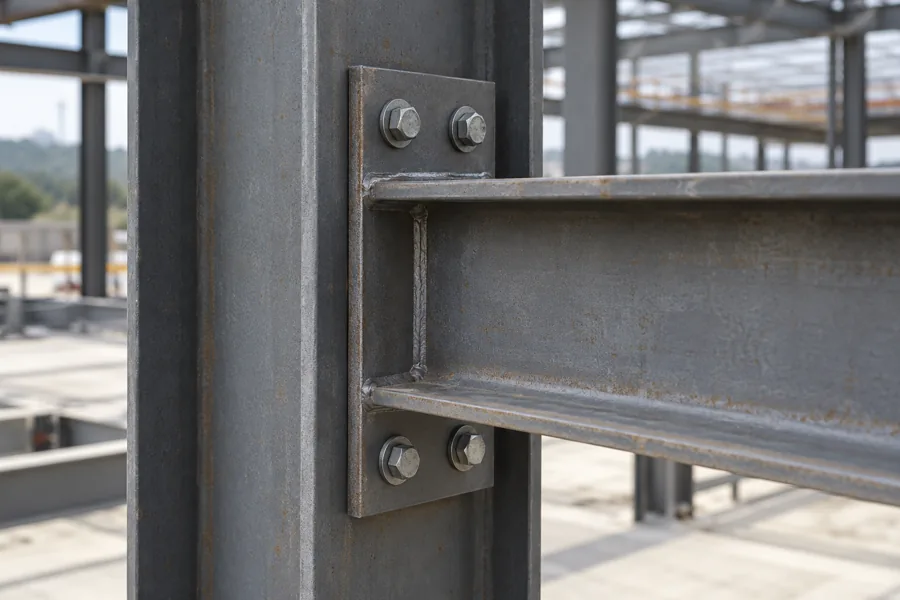
Steel connection access
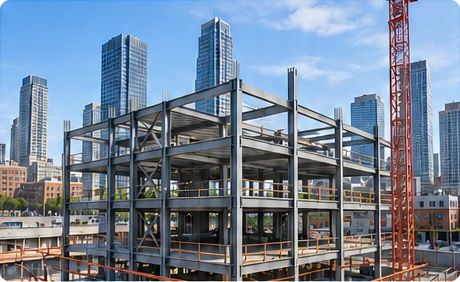
Urban steel frame
Case Study 1: Zero-Rework Steel Assembly Through Pre-Erection Site Verification
A multi-story commercial structure featuring tight site boundaries and complex structural framing was planned in a dense urban centre. While 3D CAD models confirmed that all structural members fitted perfectly in the completed configuration, field conditions presented major risks. Urban sites often lack storage space, crane lifting radii are severely constrained, and tight connection nodes can prevent installers from inserting bolts, positioning tightening tools, or performing mandatory weld inspections.
Engineering Solution & Implementation:
To ensure flawless execution on site, Novelty Structures conducted a comprehensive pre-erection assembly review covering five essential operational pillars before releasing structural steel for manufacturing. The erection sequence was developed in coordination with the frame designers and structural engineers to ensure structural stability at every intermediate construction stage.
Steps of Pre-Fabrication Assembly Review:
Results:
During the review, the team identified three primary beam-to-column connection nodes where field bolt insertion would have been physically impossible due to adjacent architectural column covers. By catching these clearance issues prior to cutting steel, the connection details were modified to side-plate splices with formal structural engineering approval. This proactive check eliminated expensive site re-engineering, field torching, renewed non-destructive testing (NDT), and paint repairs during erection, keeping the project strictly on schedule.
Case Study 2: Containerised Modular Trusses for Heavy Structures
A major logistics terminal project required massive roof trusses to span wide, unobstructed operational bays. However, the site was located in a densely populated industrial zone accessible only via narrow roads, underpasses, and strict transport width restrictions. Standard oversized heavy-haulage transport was logistically impossible, and fully welding the trusses on site was ruled out due to tight space constraints, poor weather protection, and high labour overheads.
Solution & Implementation:
To bypass these severe logistical bottlenecks, Novelty Structures developed a modular truss design that completely separated transport dimensions from final operational dimensions.
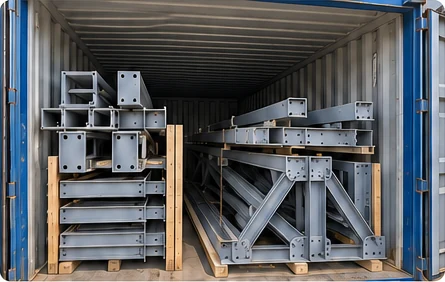
Containerised truss components
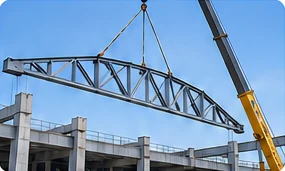
Instead of attempting to ship bulky, pre-welded assemblies, the structural trusses were engineered into containerised sub-assemblies. Each main truss was split into 15 precision-fabricated components specifically dimensioned to fit inside standard shipping containers.
Comparison of Delivery Types
The sub-assemblies were shipped safely via standard container freight. Upon arrival, a ground-level pre-assembly area was established adjacent to the installation zone, clear of terminal traffic. Workers assembled the 15 components into full-span structural trusses on temporary ground jigs, completed torque checks and field NDT, and then lifted the completed spans directly into place using a single heavy crane lift. This approach eliminated transit bottlenecks while maintaining workshop-grade connection precision.
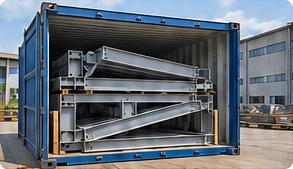
Container transport
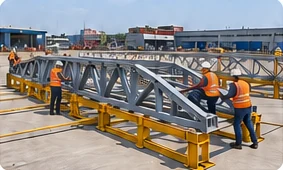
Ground truss assembly
Truss installation
Case Study 3: Material Substitution
Project Context & Challenge:
During a time-critical warehouse facility build for a regional client, severe global steel market disruptions occurred. The original structural design specified custom long-span steel joists. Upon placing mill orders, the project team learned that the steel joists faced lead-time delays of 12 to 16 weeks due to mill rolling schedules and raw material shortages—a delay that threatened the entire project completion date.
Engineering Solution & Implementation:
Recognising that delaying construction by several months was unacceptable, Novelty Structures initiated an early material availability review to evaluate structural alternatives while design choices remained open. Instead of waiting for specialised mill production schedules, the procurement and engineering teams reviewed readily available stock items across regional steel distributors.
Structural steel sections
Roof framing
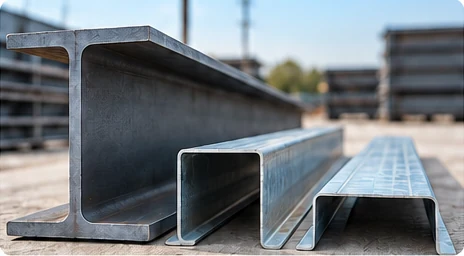
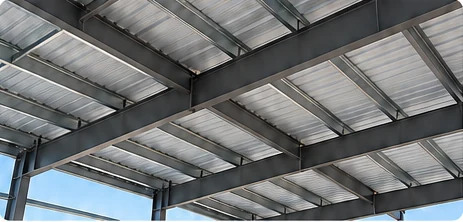
We redesigned the roof framing system using a combination of widely stocked beams, channels, and cold-formed purlins to replace the long-lead open-web steel joists. We checked substitution criteria beyond basic strength, ensuring member depth, cross-sectional geometry, connection stiffness, web buckling resistance and deflection limits satisfied all structural code requirements.
We obtained immediate structural engineer sign-off and updated fabrication drawings before purchasing materials, ensuring zero waste or non-compliant stock acquisition.
Key Verification Checklist for Structural Steel Substitution
By adopting readily available structural sections, the delivery window was shortened by nearly 10 weeks (over two months). Fabrication started immediately, allowing the owner to enclose the building ahead of winter and avoid substantial liquidated damages.
Procurement Strategy Insight:
Catalogue availability does not equal confirmed delivery. Engaging procurement early and establishing pre-approved section substitution pathways prevents mill rolling delays from derailing project schedules.
Case Study 4: BIM & CNC Integration
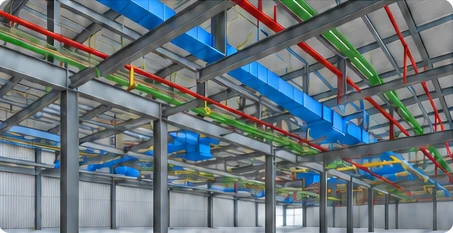
A warehouse project for an international client featured large-span roof trusses and complex internal mechanical, electrical, and plumbing (MEP) infrastructure. With multiple design teams working simultaneously, spatial collisions between structural framing, heavy cranes, and HVAC ducting posed high risks of costly field rework and site delay.
Engineering Solution & Implementation:
To address these risks, Novelty Structures implemented a fully integrated Building Information Modeling (BIM) workflow that connected design models directly to automated fabrication machinery. Weekly multi-trade 3D model federations were conducted 2 to 3 months prior to shop fabrication. This integrated approach allowed the detailing team to generate high-precision structural models, shop/erection drawings, bill-of-materials (BOM) data, and numerical control (NC/CNC) files directly from the coordinated 3D environment.
How Integrated BIM & Automated Manufacturing Protect Project Performance
Coordinated structural model
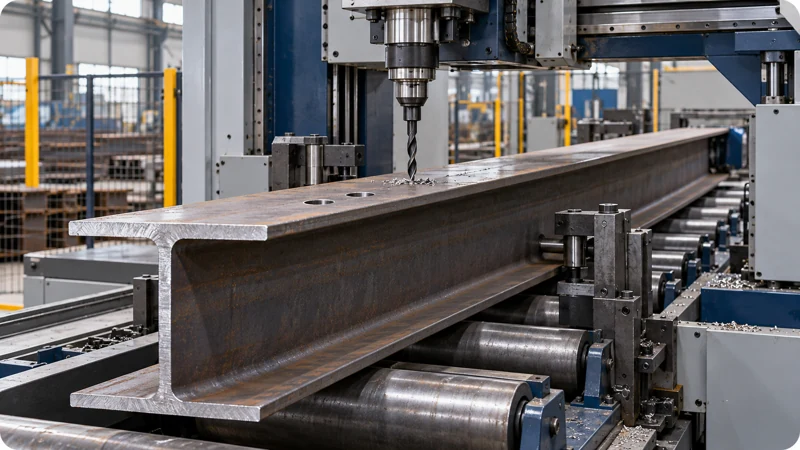
CNC beam drilling
A crucial takeaway from this project is that a coordinated model only prevents errors if the shop floor operates strictly on approved, up-to-date data. A formal digital release protocol was instituted: prior to issuing production files to CNC sawing and drilling machines, shop management cross-verified that the 3D model, detail drawings, material lists, and CNC instructions described the exact same approved revision, while automatically revoking superseded files.
FAQ
Steel structure fabrication serves a wide range of industries, including:
- Construction (commercial and residential buildings, warehouses, etc.)
- Industrial (factories, refineries, and power plants)
- Transportation (bridges, rail infrastructure, etc.)
- Energy (oil and gas platforms, wind turbine structures)
- Agriculture (barns, silos, and equipment sheds)
Our services cover the fabrication of:
- Building frameworks
- Beams, columns, and trusses
- Stairs, handrails, and ladders
- Custom platforms and walkways
- Storage tanks and silos
- Bridges and structural components
The timeline for steel structure fabrication depends on factors such as project size, complexity, and customization requirements. Smaller projects may take a few weeks, while larger or more intricate projects could take several months.
We provide steel fabrication services locally, regionally, and internationally, depending on the project’s scope and logistics. Contact us to discuss your location.
The cost varies based on factors such as material type, project size, design complexity, and additional services (e.g., installation). Contact us for a detailed quote.
Yes, our facilities and team are equipped to handle projects of any size, from small-scale custom components to large industrial or commercial structures.
Yes, we offer a variety of steel finishing services to enhance durability, aesthetics, and resistance to corrosion. These include:
- Powder coating
- Galvanizing
- Painting
- Sandblasting and surface treatment
Our team uses a range of welding techniques to suit different fabrication requirements, including:
- MIG (Metal Inert Gas) welding
- TIG (Tungsten Inert Gas) welding
- Arc welding
- Spot welding
Each method is chosen based on the project’s material, thickness, and strength requirements.
We use advanced technologies like CNC (Computer Numerical Control) machines, laser cutting, and 3D modeling software to ensure precision and accuracy in every fabricated component.
We provide logistics support, including safe packaging, transport, and delivery of fabricated steel components to your project site. We coordinate with reliable shipping providers to ensure timely and secure delivery.
Yes, we have extensive experience in fabricating steel structures that are designed to withstand earthquakes, high winds, and other extreme conditions.
For large-scale projects, we follow a streamlined process that includes:
- Detailed project planning and scheduling
- Dedicated project managers
- Efficient material procurement
- Regular progress updates for clients
Yes, we specialize in modular steel structures that are pre-engineered and fabricated for quick on-site assembly. These are ideal for temporary or permanent installations like prefabricated buildings, shelters, or portable offices.
We understand that project requirements may evolve. Our team maintains clear communication and flexibility to accommodate changes, ensuring minimal disruption to timelines and budgets.